
Camera-based AI is taking over the first pass of weld quality control — but it isn’t replacing code-mandated NDT, and it isn’t replacing the inspector’s signature. Here’s what’s actually changing on the shop floor.
| Need documentation that keeps pace with a modernized QC line? FreeDocumentsHub.com prepares WPS, PQR, ITP, and inspection-ready MTR packages remotely, 24/7 — including documentation aligned to AI-assisted and hybrid inspection workflows. Start with a free trial, no long-term commitment. Order or ask a question directly on WhatsApp: wa.me/[your-number] |
The Bottleneck AI Vision Was Built to Solve
Manual visual testing has always carried the same weakness: it depends on one person’s eyes staying sharp for an entire shift. An inspector walking a production line has to catch porosity, undercut, spatter, incomplete fusion, and misalignment on every pass, at whatever speed the line is running. As joint counts rise and production volumes climb, sampling inspection becomes the fallback — and sampling means some defective welds simply pass through until a batch failure forces the line to stop.
Industry data on defect origin makes the case for a different approach. Roughly a third of welding defects trace back to operator error, and closer to two-fifths come from poor process conditions — variables like wire feed drift or shielding gas inconsistency that a camera and an edge processor can flag in real time, long before a defect becomes a rework ticket or a scrapped part.
What an AI Weld Inspection System Actually Is
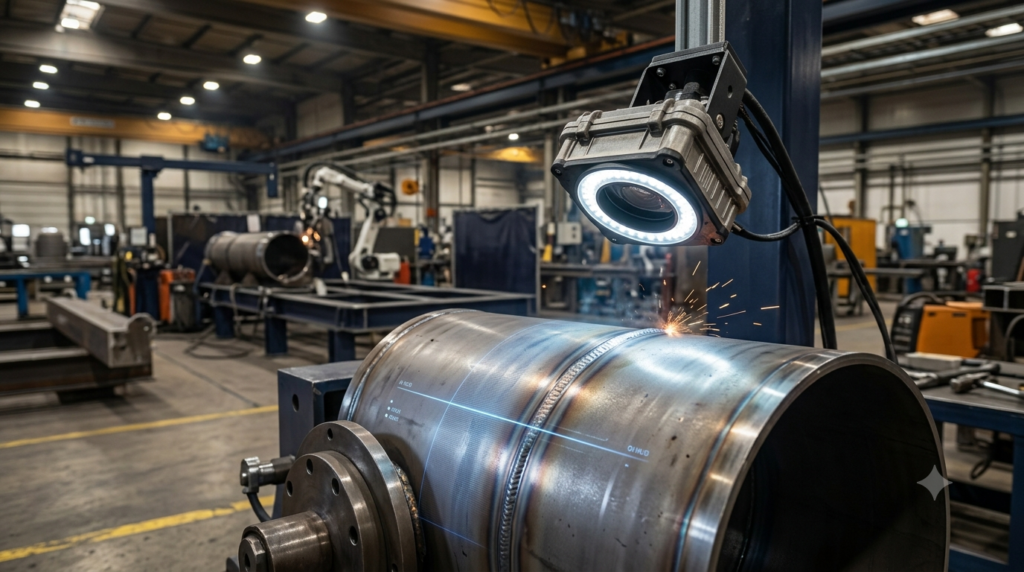
At its core, an AI-powered weld inspection system pairs an industrial camera — sometimes several, sometimes with a laser profiler for 3D bead geometry — with controlled lighting and an edge PC or GPU running a trained defect-detection model. The system scans the weld seam as it comes off the line, classifies what it sees, scores the severity, and either passes the part or routes it for further action.
- Camera + lighting: fixed or robot-mounted vision hardware captures the bead surface under consistent, glare-controlled lighting.
- Edge inference: a model trained on thousands of labeled weld images classifies porosity, undercut, spatter, cracking, and incomplete fusion in milliseconds.
- Severity scoring: each flagged defect gets a classification and severity score rather than a simple pass/fail.
- Routing: parts within tolerance move on; borderline or high-severity welds get pulled for inspector review or code-mandated NDT.
The result is 100% inline coverage instead of a sampled percentage — every seam gets looked at, not just the ones an inspector had time to reach.
How Good Is It, Really?
Vendor-reported detection accuracy on surface and near-surface defects now commonly sits in the high-90s percent range, with inspection speeds fast enough to clear well over a hundred weld seams a minute on some production lines. Facilities that have moved from manual sampling to full inline AI screening report sharp drops in downstream weld failures, with payback periods measured in months rather than years on high-volume lines.
The market reflects that momentum. Industry estimates put AI-based weld inspection in the low billions of dollars as of 2024, expanding at a double-digit annual growth rate — pulled forward by manufacturers who can no longer absorb the cost of a reactive weld-test-repair cycle, and reinforced by a broader shift toward inline quality monitoring across robotic welding cells generally.
What It Can’t Do — and Why NDT Isn’t Going Anywhere
This is the part that gets glossed over in vendor marketing: AI vision inspects the surface. It reads bead geometry, surface porosity, undercut, overlap, and visible cracking. It does not see inside the weld. Volumetric subsurface flaws — the kind that phased array ultrasonic testing or radiography exist to catch — stay outside a camera’s reach, no matter how good the model is.
For safety-critical joints governed by AWS D1.1, ASME Section IX, or equivalent codes, post-weld NDT requirements don’t move because a vision system is watching the line. Some newer research is training models on weld-pool thermal signatures and in-process acoustic data as a predictive signal for incomplete fusion — but that’s a flag for where to look closer, not a replacement for the NDT method the code actually calls out.
The realistic configuration, and the one showing up in serious deployments, is AI vision for 100% inline surface screening, with code-mandated NDT still applied to flagged joints and any required sampling lots. It’s a first-pass filter that makes the inspector’s time more targeted — not a substitute for the qualified procedures already governing the job.
The Documentation Question Nobody Asks Until Audit Day
An AI vision system doesn’t inspect in a vacuum — it has to be validated, calibrated, and documented to the same standard as any other inspection method before an auditor or client will accept its results. That means system validation records, defect-detection performance data tied to the specific weld process and material, and calibration certificates on file, alongside the WPS, PQR, and ITP the job already requires.
For a shop layering AI screening on top of existing QC, the paperwork burden doesn’t shrink — it changes shape. Instead of just an inspector’s sign-off, a client or third-party auditor may now expect a defensible record of what the vision system flagged, what got routed to NDT, and how the acceptance criteria in the applicable code were actually applied to the model’s severity scoring.
What This Means for Fabrication Shops and Inspectors
Nothing here removes the qualified welding inspector from the process — the systems now in serious industrial use are explicitly built to route uncertain calls into human review rather than make an autonomous accept/reject decision on a safety-critical joint. What changes is where an inspector’s attention goes: less time scanning routine passes for obvious surface defects, more time on the borderline calls a camera flagged and on the NDT results for joints the code requires regardless.
For shops evaluating this shift, the practical starting point isn’t buying camera hardware — it’s making sure the documentation trail (WPS, PQR, ITP, MTR, and inspection records) is already structured cleanly enough to absorb a new inspection method without a rewrite of the whole QC package.
| Get your welding documentation package prepared remotely — 24/7 Whether your shop is still on manual visual testing or moving toward vision-assisted QC, your paperwork still has to satisfy the code. FreeDocumentsHub.com builds WPS, PQR, ITP, MDR, and MTR packages remotely, with a free trial and no on-site visit required. Message us on WhatsApp to get started: wa.me/[your-number] |